Architecture & Interior Design
From first sketch to construction-ready documentation, our architects and interior designers translate ambition into elevated, build-able spaces.
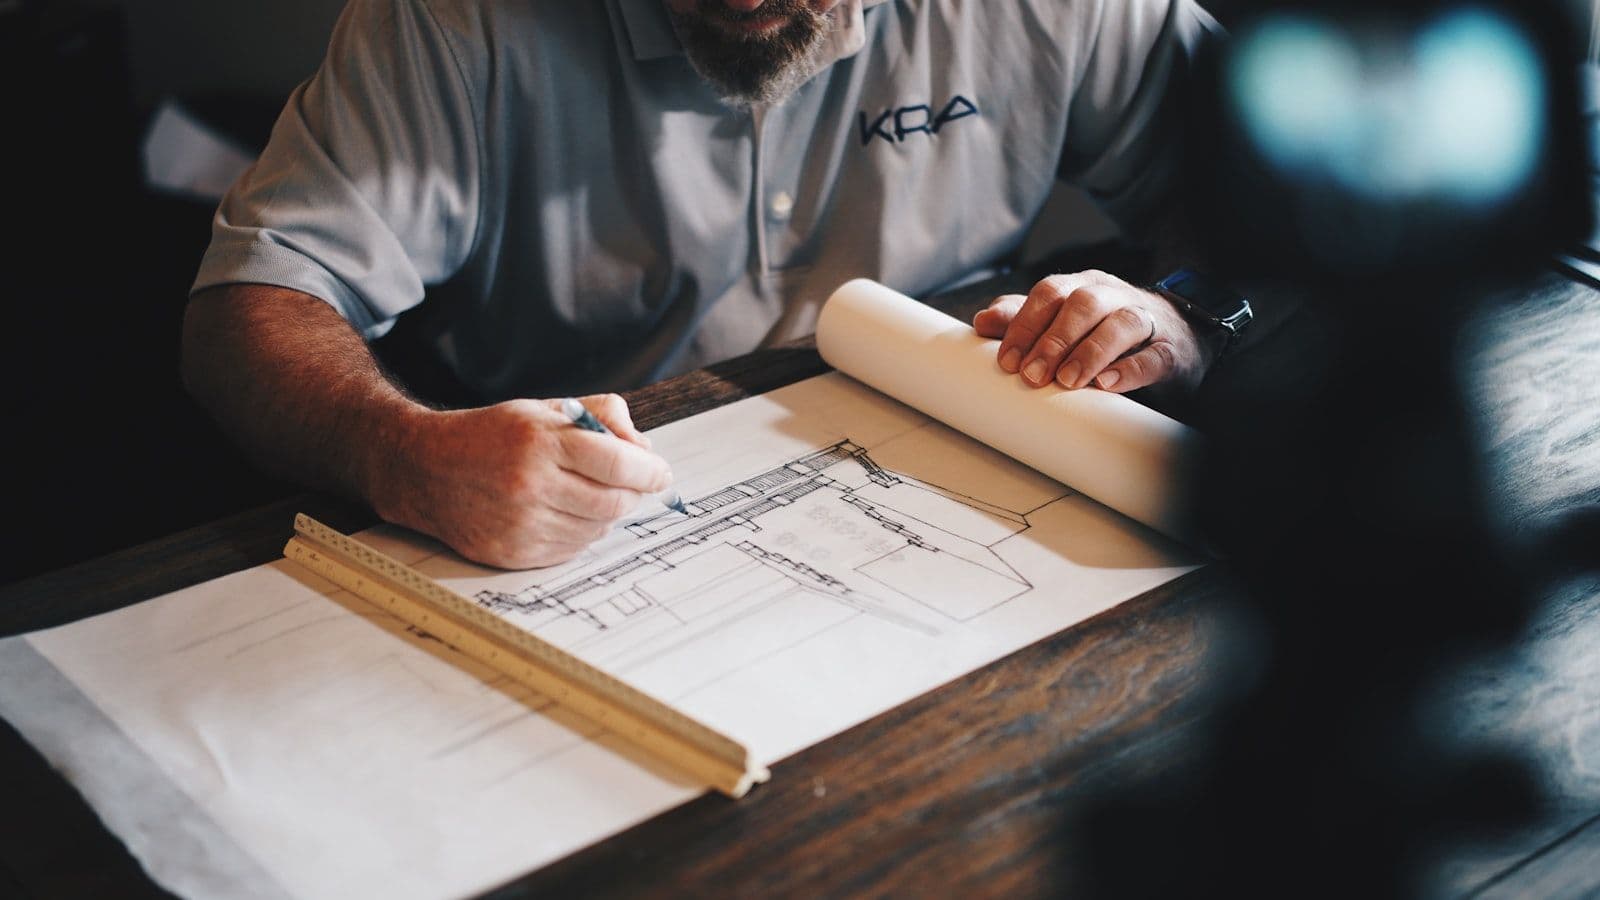
Capabilities
- Concept Development
- Space Planning
- 3D Visualization & Renders
- Technical Documentation
- Residential & Apartment Interiors
- Commercial Interiors
Our workflow
Discovery
Brief, site analysis and feasibility.
Concept
Mood, massing and spatial strategy.
Design Development
Materials, detailing and visualization.
Documentation
Construction-ready drawing sets.
Deliverables
Frequently asked questions
Do you handle both architecture and interior design?+
Yes. Our integrated studio delivers architecture and interiors under one accountable team, ensuring a seamless language from facade to furniture.
Can you work from an existing concept or brief?+
Absolutely. We can develop your idea from a sketch, a reference set or a written brief, then take it through to construction-ready documentation.
What deliverables do I receive?+
A concept deck, 3D visualizations, a coordinated drawing set and a material schedule — everything needed to build with confidence.
Start your project with RuEL
From first concept to crafted reality — let's build something elevated together.